


Saudi Off-Plan Purchases: Check the Project Licence and Escrow Instructions
Check project identity, the scope of official permissions and payment instructions before an off-plan commitment.
Read more →
Compare plans, included finishes, shared facilities and change provisions against the agreed off-plan unit documents.

An off-plan presentation can make a future home easy to imagine while leaving important details unclear. The practical task is to connect the images you see with the plans, schedules and contractual commitments that define the unit. This guide provides a method for reviewing those documents before buying in Saudi Arabia. It is not an engineering assessment or a substitute for professional contract review. Its purpose is to help you identify what is included, what is illustrative and which questions need a written answer before you commit.
Collect the unit floor plan, specification schedule, relevant building or site plan and proposed agreement. Record the version and date of each document. Check that the project, phase, building and unit identifiers match across them. If a brochure shows a typical layout, ask for the plan applicable to the specific unit. A representative image can be useful for orientation, but it should not quietly become the basis for a purchase decision about a different configuration.
Create an index listing which documents are incorporated into the agreement and which are marketing material. Ask how annexes are identified and whether the final signed set will include them. Keep a copy of the complete set rather than a collection of disconnected screenshots. If a revised plan arrives, preserve the earlier version and request a clear account of changes. This prevents an important alteration from being lost among routine updates to branding, colours or presentation formatting.
Ask what the quoted area measures and how it is defined in the relevant documents. Different figures may refer to different boundaries or include spaces differently. Do not compare two properties by price per square metre until the area basis is understood. Record how balconies, terraces, parking, storage and shared areas are treated. Where a measurement affects the agreement, have the applicable definition and any tolerance or adjustment provisions reviewed rather than assuming a brochure figure is exact.
Look beyond the total area to the layout you will actually use. Consider circulation, door swings, furniture positions, storage and the relationship between rooms. A large total can still contain awkward circulation or spaces that do not suit your needs. Mark questions on a copy of the plan and ask for dimensions where they are missing. Any furniture sketch you make is a planning exercise, not proof that the final unit will accommodate a particular item without a verified measurement.
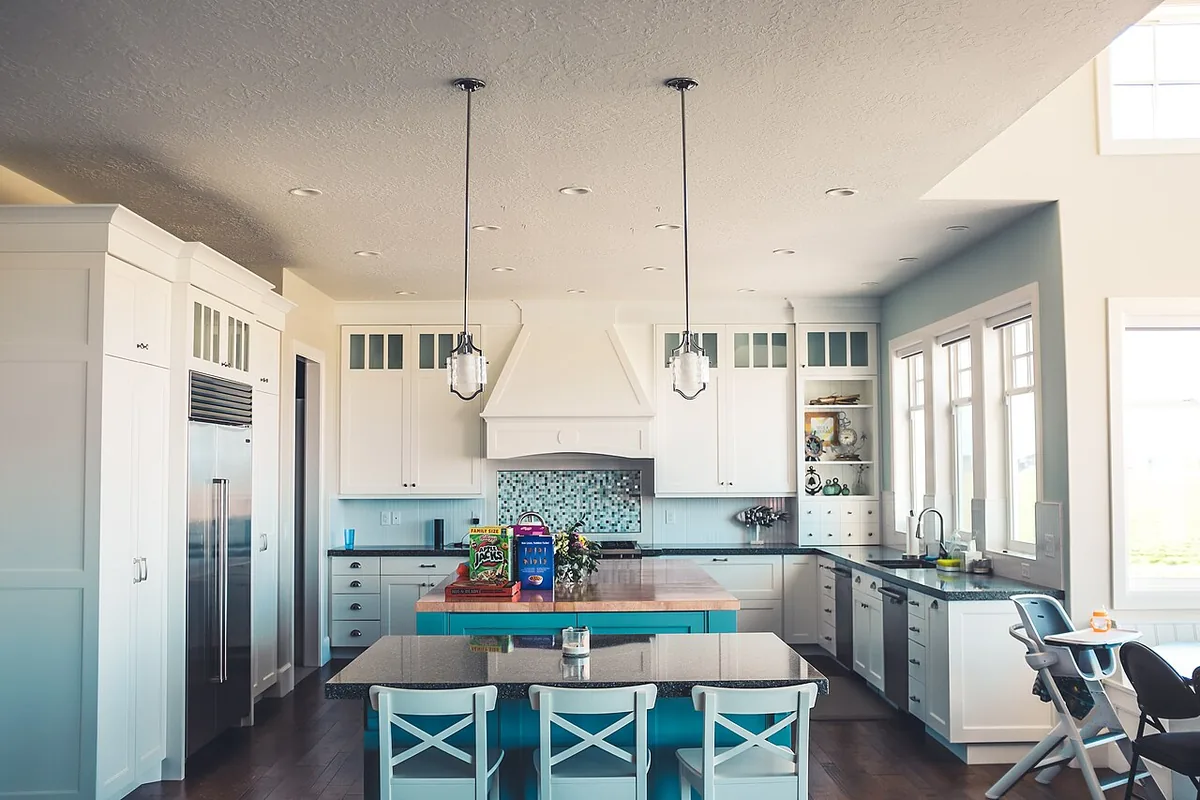
For each room, list the finishes, fixtures and equipment described in the written specification. Separate items that are included from those shown only for illustration. In a kitchen, that may mean checking cabinetry, worktops, sink fittings and each appliance individually. In a bathroom, identify the sanitary fittings, shower arrangement and relevant finishes. Do not assume that an image of a fully furnished room includes loose furniture, decorative lighting, curtains or accessories in the sale.
Add columns for the document reference, description, unresolved question and response. Where a specification names a brand or model, record the wording exactly in your private file and ask how alternatives are treated. Where it uses a broad quality description, ask what evidence makes that description meaningful. The goal is not to prescribe a brand preference; it is to make the scope clear enough that the delivered item can later be compared with the agreed commitment.
Ask how cooling, ventilation, hot water, electrical provision and communications are described for the unit. Identify what is supplied, what needs a separate service connection and what remains an owner responsibility. Questions about capacity, performance or technical suitability should be directed to qualified professionals. Avoid treating a visual symbol on a floor plan as a complete specification for the equipment behind it. Record the document that answers the question and any assumption that still needs confirmation.
Think about everyday use as well as initial appearance. Where will maintenance access be required? Which controls are inside the unit? What documents and operating instructions are expected at handover? If you have accessibility or other specific requirements, identify them early and seek appropriate advice rather than assuming a standard layout will meet them. A practical requirement is easier to discuss before an agreement is final than after it has been reduced to a verbal expectation.
Check the boundaries and rights associated with terraces, gardens, storage and parking. Ask which elements form part of the property and which involve allocated use or shared arrangements. Do not infer ownership of a space simply because it appears next to the unit in a rendering. The agreement and relevant records should explain the position, with professional advice where interpretation is needed. Keep the supporting plan together with the clause or schedule it illustrates.
For shared facilities, record what is committed, where it is located and how its availability relates to the phase being purchased. A master-plan image may show amenities intended for a wider development or a later stage. Ask about access arrangements, management and any relevant operating charges without assuming they are already established. Distinguish confirmed information from future intentions in your comparison sheet. This prevents the strongest image in a presentation from overshadowing the actual scope of the offer.
Ask how substitutions, layout changes and specification revisions are handled under the proposed agreement. Identify the notice process, the circumstances described and any rights or remedies that need professional explanation. This guide does not assume that all changes are permitted or that every difference gives the same remedy. Have the actual wording reviewed in the context of your transaction, particularly where a feature is central to your decision to buy.
Keep a change log after signing. Each entry should identify the original commitment, proposed revision, date, relevant correspondence and outcome. Do not rely on an informal message as though it automatically amends a signed agreement. Confirm the process required by the documents and preserve the accepted version. If a change affects furniture planning, finance, moving arrangements or expected use, update those practical plans as well. The document file and your personal assumptions should stay aligned.
Before handover, prepare a comparison schedule using the final agreed specification and approved changes. Identify the items you can observe yourself and those requiring a technical inspection. Arrange appropriate access and ask which systems will be operating. Keep untested items visibly unresolved rather than marking them complete because they are physically present. The handover checklist in this handbook explains how to record location, observation, photographs and follow-up without inventing a technical diagnosis.
After the visit, retain the specification comparison with the condition record, manuals and warranty documents. If an item differs, connect the observation to its document reference so the issue can be discussed precisely. This is more useful than saying the property does not look like the brochure. A good specification review produces a clear baseline before purchase and a practical record after delivery. It supports informed questions throughout the transaction while keeping visual inspiration separate from the commitments that need to be evidenced.
Official references provide regulatory context. The document, budget and inspection checklists are practical editorial guidance; they are not official forms or individual approvals.
Check project identity, the scope of official permissions and payment instructions before an off-plan commitment.
Read more →0 properties selected