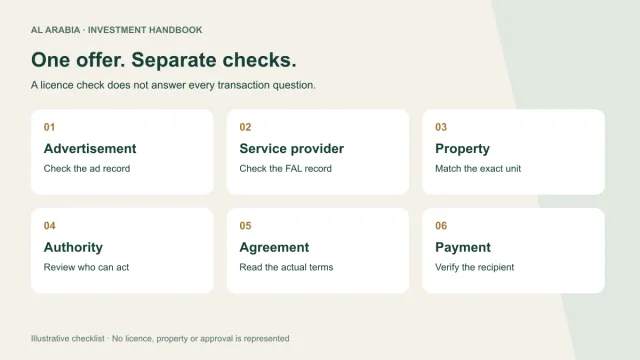
How to Verify a Saudi Property Listing and Broker Before Paying
Check a Saudi property advertisement, FAL licence, unit details and payment instructions before making a financial commitment.
Read more →
Use a room-by-room viewing checklist to record condition, access, shared facilities and unanswered questions before buying a Saudi property.
A property viewing is your opportunity to test whether a home fits the way you intend to use it and to identify questions that photographs cannot answer. The aim is not to become a building surveyor during a short visit. It is to leave with an organised record of the rooms, visible condition, shared areas and practical limitations, together with a list of matters that need specialist review. Use the same checklist for every shortlisted property so that your comparisons remain consistent after the excitement of the visit has faded.
Confirm the exact property reference, address, meeting point and person attending. Ask whether the visit is to the actual unit or a show home. Obtain an available floor plan and prepare your essential requirements: room arrangement, parking, storage, accessibility and any important furniture dimensions. Check the advertisement and service provider separately before the appointment. A viewing should not be used to bypass unresolved questions about which property is being offered or who is authorised to offer it.
Bring a charged phone, a notebook and a measuring tool if measurements matter, subject to permission. Agree whether photographs are allowed, especially in an occupied home. Ask which rooms and shared facilities can be accessed and whether utilities will be available for demonstration. Set aside enough time to look beyond the main living room. If the visit must be brief, identify the highest-priority questions in advance and arrange a follow-up where necessary.
Begin outside the unit. Follow the route you would normally use from the entrance or parking space. Observe gates, visitor arrangements, lighting, stairs and lifts. Check whether the allocated parking described in the offer can be identified and whether its access works for your vehicle and household. A space that exists on a plan may still need practical clarification about its location, access or relationship to the unit.
Consider deliveries, moving furniture and everyday tasks such as carrying shopping or accompanying a child. Where accessibility is essential, examine the whole route rather than one doorway. Note steps, narrow turns and changes in level, and obtain specialist advice for requirements you cannot assess yourself. Do not infer that shared equipment has been maintained properly because it operates during the visit. Ask what management and maintenance information can be supplied for review.
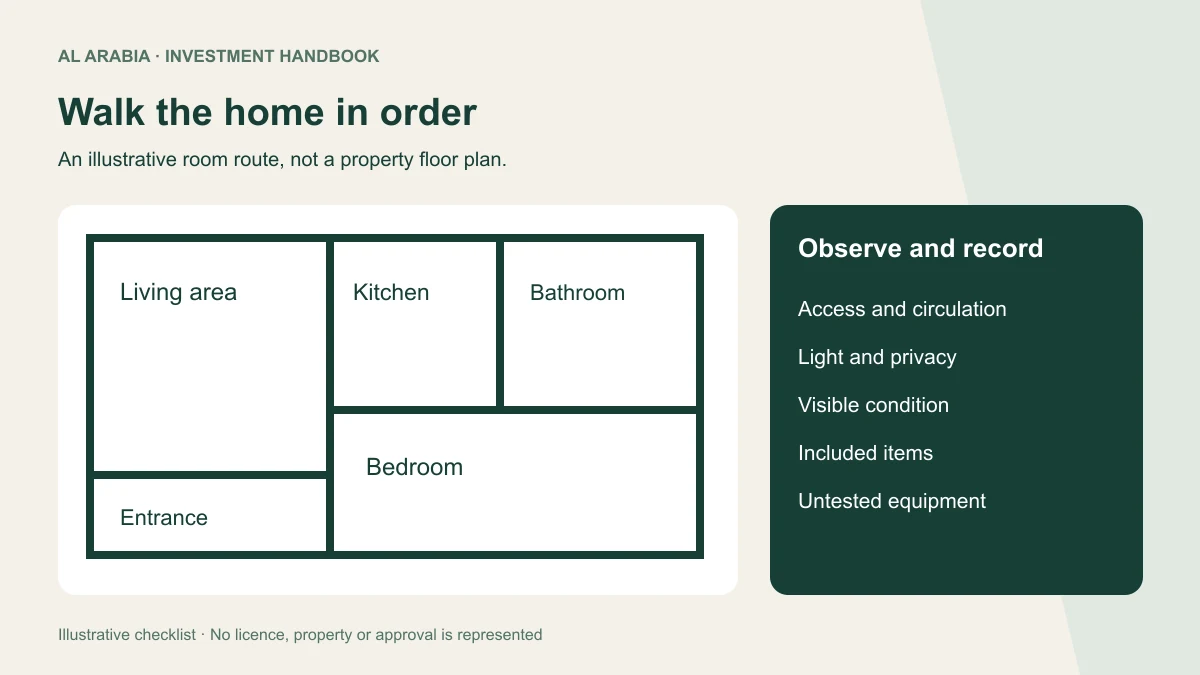
Use a consistent route: entrance, living areas, kitchen, bedrooms, bathrooms, storage and outdoor space. Compare the actual arrangement with the floor plan and record any difference. Look at door swings, circulation and the placement of furniture. Ask what stays with the property. Built-in storage, freestanding wardrobes, appliances and decorative fittings can be treated differently in an offer, so photographs should not be your only record of included items.
Check privacy and daylight from the positions you would use most. Consider whether a room will function as a workspace, bedroom or dining area under normal conditions. If a dimension is critical, measure it with permission and label the measurement as your observation rather than an official area statement. Ask a suitable professional to verify material dimensions or layout concerns. Avoid comparing advertised areas until you understand what each figure includes.
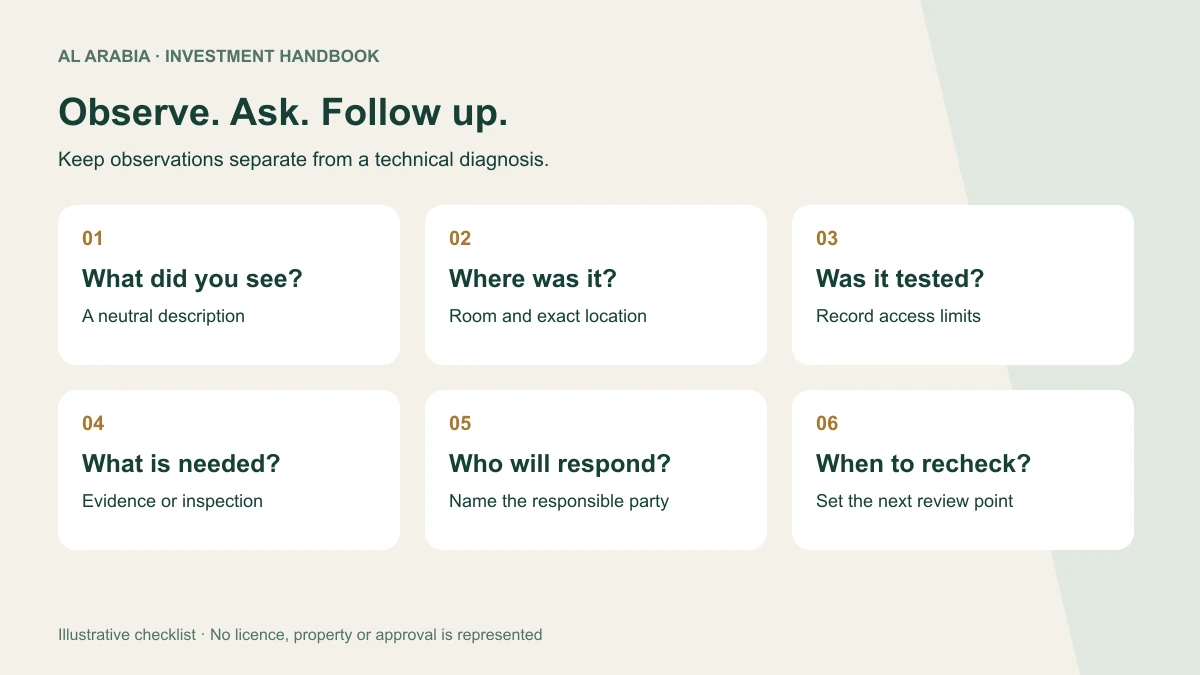
Look for visible staining, damaged finishes, gaps, cracked tiles and doors or windows that do not move as expected. Write neutral observations: where the issue is, what you saw and whether it was demonstrated. Do not diagnose its cause from appearance alone. For example, a stain may require investigation before anyone can say whether it is old, active or related to a particular building system. A freshly painted surface does not answer that question either.
Photograph relevant issues with permission and include a wider view showing their location. Give each issue a reference, such as bathroom-one-window, and use the same reference in your follow-up list. Separate cosmetic preferences from potential maintenance or safety concerns. Where the consequence could be significant, commission an appropriately qualified independent inspection. Do not climb into roof spaces, remove covers or touch exposed electrical components during an ordinary viewing.
Ask the authorised person to demonstrate available water, lighting, ventilation and cooling controls. Observe what happens and record any limitation. If power or water is disconnected, write not tested rather than satisfactory. A short demonstration cannot establish long-term reliability, full cooling capacity or the condition of concealed services. Request maintenance information, warranties and specialist checks when those matters affect the decision or the likely cost of ownership.
In kitchens and bathrooms, observe accessible surfaces, fittings and visible seals. Ask about included appliances and how their condition will be recorded at handover. Do not operate equipment without permission or assume that an unfamiliar control is safe to test. Where the seller agrees to repair an item, identify the item, required evidence and proposed verification point in writing. A verbal promise should not disappear between the viewing and the proposed purchase documents.
Visit the shared areas that matter to you, where access is permitted. These may include corridors, lifts, parking, refuse arrangements or leisure facilities. Ask who manages the building, how to contact them and what documents describe recurring charges and planned works. The presence of a facility during a viewing does not establish that its use is included indefinitely or available on the terms you expect. Obtain the relevant explanation and supporting information.
Ask how maintenance requests, access problems and shared-area concerns are handled. Record unanswered questions alongside the physical observations. If you intend to let the home, identify which use restrictions or operational rules require review before relying on that plan. Keep this separate from an assessment of potential rental income. A pleasant common area is one feature of the property, not evidence of an investment return or an unrestricted letting right.
Observe the immediate surroundings, access roads and neighbouring activity. Think about the journeys you expect to make and whether the location suits your actual routine. If possible, revisit at a different relevant time to observe traffic or noise. Record the time and conditions of each visit. A quiet weekday morning cannot establish what the area is like every evening, and a single busy period should not automatically be treated as representative either.
Distinguish existing features from proposed developments mentioned in sales material. Ask for the source and status of a claim that materially influences your decision. Avoid paying for an assumed future amenity without understanding the uncertainty. For practical services such as schools, healthcare or transport, verify the relevant arrangements directly where they matter to your household. The purpose is to test suitability rather than assemble a generic list of nearby landmarks.
After leaving, compare the home against your essential requirements before deciding whether to proceed. For each issue, record the observation, evidence needed, responsible person and next action. Use three outcomes: acceptable for further review, clarification needed, or unsuitable. Do not average away a failed essential requirement because several decorative features were attractive. If you need a second viewing, give it a specific purpose and bring the previous issue list.
Keep your notes, permitted photographs, floor plan and written answers together. Share the relevant record with your technical or legal adviser when commissioning further work. Before completion, revisit any agreed repairs and compare the actual property with the recorded offer and handover arrangements. A useful viewing checklist makes uncertainty visible and helps the next professional ask better questions. It does not replace an inspection, ownership verification or review of the purchase agreement.
Official references provide regulatory context. The document, budget and inspection checklists are practical editorial guidance; they are not official forms or individual approvals.
Check a Saudi property advertisement, FAL licence, unit details and payment instructions before making a financial commitment.
Read more →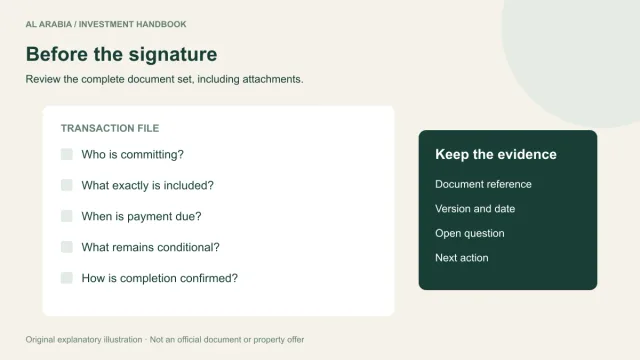
Review the parties, property, price, conditions and completion obligations in your Saudi property agreement.
Read more →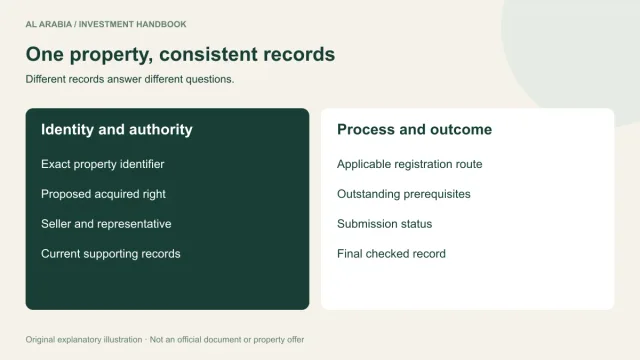
Match the property identity, seller authority and registration evidence before completing a Saudi property purchase.
Read more →
Identify smoke-warning equipment, match its manual, coordinate checks and track records before choosing or taking handover of a Saudi home.
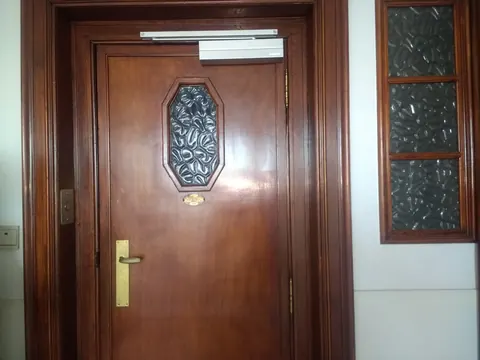
Check doors, frames, hinges, handles and closers during an authorised Saudi home viewing, with clear records and professional follow-up.
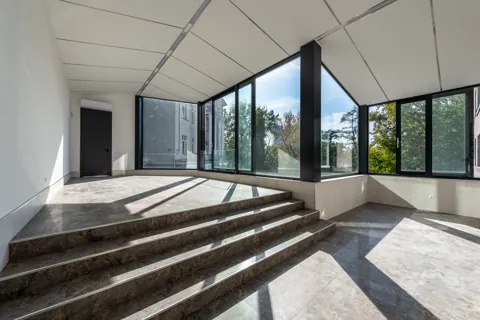
Inspect visible floor finishes, joints and room transitions in a Saudi home, recording limitations, product information and repair questions.
0 properties selected