
Saudi Home Accessibility: Test the Everyday Route
Assess Saudi home accessibility from arrival to everyday rooms, with realistic equipment, adaptations and shared-building questions.

Test the complete route, not the entrance label
A Saudi home accessibility checklist should follow the person from arrival to the rooms and facilities they will use every day. An entrance described as accessible does not establish that the lift, doorway, bathroom, parking route and emergency arrangements suit a particular resident. Review the actual unit and shared spaces against that person's needs, with a qualified professional where technical assessment is required.
Accessibility needs vary. Someone using a wheelchair, recovering from surgery, managing reduced vision or assisting an older relative may need different features. This guide organises practical questions rather than certifying a home for every user. Combine it with the property viewing checklist, and involve the intended resident in the assessment wherever possible.
Start where the journey begins
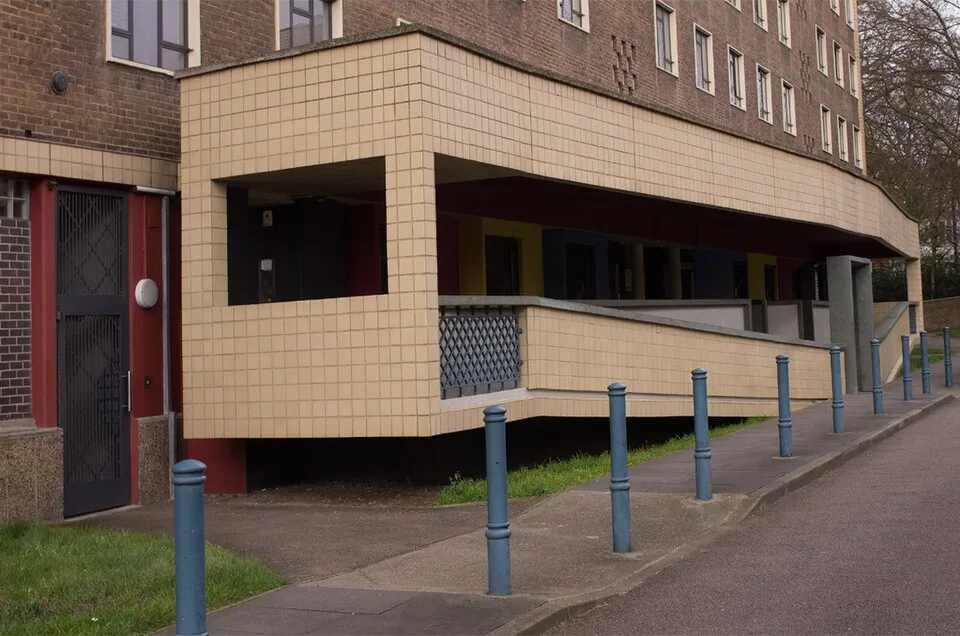
Trace the route from the actual parking space or vehicle drop-off to the building entrance. Look for changes in level, narrow passages, uneven surfaces and doors that require difficult movements. Record lighting and whether the route passes through a busy vehicle area. A ramp elsewhere on the site may be irrelevant if the resident cannot reach it conveniently from their normal arrival point.
Establish which parking right belongs to the unit before relying on the nearest space. The Saudi apartment parking guide helps distinguish a documented right from informal use. Ask building management about any agreed arrangements and keep them separate from expectations. A convenient space available on viewing day may not remain available after purchase.
Try the normal route with the resident's permission and the equipment they actually use, where this can be done safely. Note whether another person's assistance is required and whether that is acceptable for daily life. Do not pressure someone to demonstrate a difficult movement for the sake of completing a checklist. Their experience and comfort are evidence, not an obstacle to the viewing.

Review shared doors and lifts
Observe entrance controls, handles, intercoms and door movement. Ask whether they can be used from the resident's usual position and whether operation depends on a companion. A wide opening can still be awkward if the control is difficult to reach or a heavy door closes too quickly. Record the particular difficulty instead of relying on one headline dimension.
For a lift, review the approach, cabin, controls and destination landing. Ask about reliability, maintenance access and arrangements during outages. The apartment lift inspection guide separates everyday observation from specialist assessment. A lift working during one viewing does not establish how a resident manages when it is unavailable.
The Saudi Building Code system provides the official framework for building requirements. Ask a competent assessor to identify applicable accessibility and safety provisions for the property and any proposed work. This article does not substitute a generic measurement for that review or declare an older building compliant from photographs.
Test the rooms with realistic furniture
Review doorways, thresholds, circulation and turning space using the proposed furniture layout. An empty room can appear easy to navigate until a bed, dining table and storage occupy it. Sketch the main movements: entering, reaching the wardrobe, approaching the kitchen and using the bathroom. Keep the resident's equipment dimensions and assistance needs visible in the plan.
Bathrooms deserve particular attention because access, transfers and wet surfaces interact. Ask a qualified professional to assess a proposed adaptation rather than improvising fittings during the viewing. Establish whether the work affects waterproofing, plumbing, electrical equipment or the building structure. A seemingly modest change may require a broader scope than replacing a fixture.
For kitchens, check the practical relationship between storage, preparation surfaces and controls. The relevant question is how the resident will complete ordinary tasks, not whether the finishes look premium. Identify which activities can be performed independently and which would require assistance or alteration. Discuss these findings before treating the home as suitable.
Examine adaptations and permissions
List desired changes separately from existing usable features. Ask a competent designer or assessor to explain feasibility, approvals, disruption and cost. In apartments, shared areas and facade changes may require involvement from the responsible building party. A contractor's willingness to quote does not itself establish permission to modify a common entrance or shared installation.
Ask about emergency arrangements for the particular building and resident. Obtain the responsible party's explanation and seek appropriate professional guidance where needed. Do not assume a passenger lift is an emergency solution, or that a neighbour's informal offer of help constitutes a dependable plan. The arrangement should be understood by the people who will rely on it.
If a feature is promised before completion, include it in the written scope and property snagging log. Define what will be installed, how it will be reviewed and who will confirm it meets the agreed purpose. A completed invoice does not replace checking whether the resident can actually use the result.
Choose on demonstrated suitability
Summarise the home in three groups: usable now, usable with a verified adaptation, and unresolved. Record the route, room and specific need behind each finding. Include the cost and timing of confirmed work in the purchase decision, and avoid treating uncertain adaptations as if they already exist. Where practical, revisit the home with the relevant adviser before committing.
The aim is a property that supports the intended resident's daily life with a clear understanding of its limits. A thoughtful assessment includes independence, comfort, assistance and contingency arrangements. It gives the household a stronger basis for choosing than a broad accessibility label that does not describe the journey they will actually make.
Sources and review
- Saudi Building Code system — reviewed 29 September 2026. Official primary context. Practical methods and fictional scenarios are original editorial analysis; no current market quotation is asserted.