
King Fahd Library: Reading Riyadh Architecture
Read King Fahd National Library through its patterned facade, retained earlier building and Olaya setting, with original architectural observation exercises.
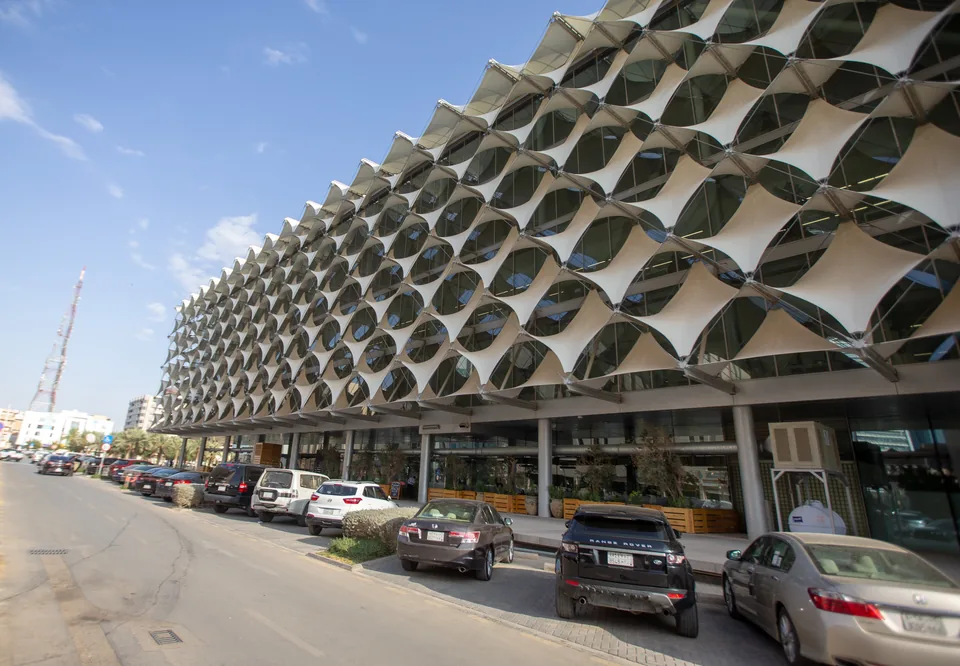

King Fahd National Library offers a useful way to understand Riyadh through architecture: read its patterned outer screen, the relationship between an earlier building and a later enclosure, and the space between a cultural institution and the surrounding city. These are three different scales of observation. A facade photograph explains only part of the project; the architect's account of the interior and urban setting adds relationships that an exterior view cannot reveal.
This guide provides an architectural reading method for the library in Riyadh's Olaya district. It draws on the architect's primary project descriptions, reviewed on 3 October 2026, and clearly separates documented design intentions from suggested observations. It does not establish current opening hours, admission conditions, research services or access to particular rooms. Confirm those practical details directly with the institution before planning a visit, especially if entering the building is essential to your day.
Start with three scales of observation
A cultural building can be read at the scale of a district, an individual building and a repeated detail. Start with the largest relationship: where does the institution sit within your understanding of the city? Then consider the shape and edges of the building. Finally, examine one repeat in the facade. Keeping these scales separate prevents an attractive detail from becoming your entire explanation of the architecture.
The architect's urban-design account places the library between King Fahd Road and Olaya Street and describes the building and adjoining square as a coordinated urban project. Use that account to orient your reading. It is a description of the design, not an assurance that every approach, crossing or outdoor space is presently available to a visitor.
For wider geographic context, begin with the Riyadh city guide. On your own notes, distinguish the city, district, institution and specific viewpoint. These labels help you avoid describing a nearby tower as part of the library or treating a district photograph as evidence of the building's entrance. The distinction becomes especially useful when assembling a short visual account for someone unfamiliar with Riyadh.
Read the facade as a layer
In its primary project description, Gerber Architekten identifies rhomboid textile elements supported by a cable structure, with white membranes serving as sunshades. The architect connects this design with the tradition of Arabian tent structures. This supplies the documented material and design intention. It does not mean that every patterned screen in Saudi architecture uses the same material or has the same cultural reference.
To read a facade photograph, first identify the repeated shape, then examine the gap between repeats and the change in their appearance across the image. A shape can seem flatter or deeper depending on the viewpoint and light. Trace one repeat across the surface instead of relying on a distant impression of a grid. Ask which edges you can actually see, and which are hidden by perspective.
Next, distinguish the screen from the surfaces behind it. A layered facade can produce overlapping outlines, shadows and glimpses of another plane. Describe those visible relationships without guessing how a connection is engineered. A photograph may help you recognise depth, but it cannot establish fixing details, structural adequacy or maintenance condition. Those questions require different evidence from the visual reading offered here.

Observe light without inventing performance figures
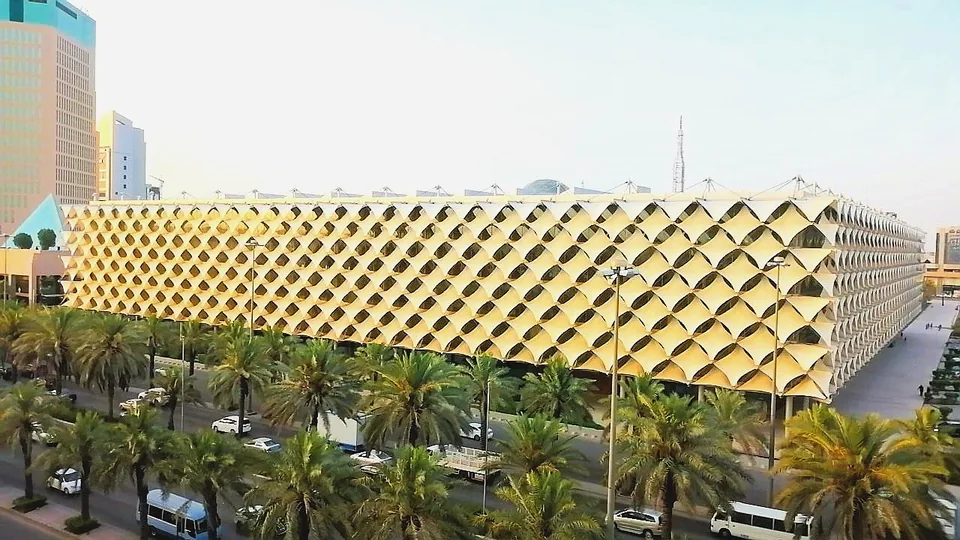
The play of light is a useful subject for careful description. In a source photograph, locate a brightly lit face, a darker recess and a visible background surface. Explain how those three areas help you read the shape. This is more precise than simply calling the entire facade bright or shaded. An observation should identify the particular part of the image that supports it.
Then identify the limits of the image. Exposure, weather, time and viewing direction influence the apparent brightness of a photograph. A darker patch is not a measured indoor temperature, and an open-looking screen does not provide an energy-consumption figure. Avoid turning a visual impression into a quantified environmental claim. The architect's stated purpose and a photograph's appearance are different kinds of evidence.
If you want to compare two views, begin by noting what changed between them. A high viewpoint and a street-level viewpoint produce different information even when both show the same building. A useful comparison names the difference in vantage point before drawing a conclusion about the design. This makes your account reproducible: another reader can see why the views answer different questions.
Understand the earlier building inside the project
The architect's interior description explains that the later building surrounds the earlier library, which is retained within the overall composition as a book-storage core. This relationship gives the project a spatial story beyond its outer screen. It also demonstrates why a building's exterior identity and its internal organisation need separate explanation.
A simple conceptual sketch can help. Draw a small shape within a larger shape and label each according to the source account. This is an explanatory sketch, not a measured plan. Leave any uncertain dimensions or connections blank. Its purpose is to remember the relationship between retained and added parts, rather than reproduce rooms that you have not inspected or drawings that you have not verified.
When explaining adaptation, ask what is being retained, what is being added and how the account relates the two. These questions are useful across cultural buildings, but their answers differ by project. Do not assume that retaining an earlier structure automatically gives a building a particular legal heritage designation. The source describes a design relationship; it does not supply every conservation, statutory or operational fact someone might wish to attach to it.

Separate spatial description from present access
The interior account also describes reading areas, bridges and daylight introduced through the roof. These are elements of the architect's spatial explanation. They help you understand how a library can organise reading and storage differently within one project. They should not be turned into a current promise that a visitor can enter any named room, use every facility or follow a particular internal route.
For an actual visit, write down the question that needs confirmation. Is your purpose an exterior architectural view, a reading session, research assistance or attendance at an event? Each purpose can require different practical information. Seek the current institutional answer for that purpose instead of treating an old architectural publication or a social photograph as an admissions guide.
Once practical arrangements are confirmed, keep an observation list small. One question about enclosure, one about movement and one about light can be enough for a thoughtful first look. If access is limited, record only what you can observe from permitted locations. A useful account can acknowledge an unobserved interior while still explaining the exterior and the architect's published spatial concept accurately.
Read the square and the building together
The library's urban setting invites a different set of questions from its facade. Consider the relationship between a building edge, an open space and the surrounding street pattern. Where does the composition appear to establish a foreground? Which view makes the building feel separate, and which shows its relationship with other city structures? These are interpretive questions, not assertions about current pedestrian conditions.
Use the architect's urban account as the starting reference, then identify what a particular photograph actually includes. A cropped facade image may omit the wider setting. An elevated view can show more of the surrounding space but obscure the experience of a person at ground level. Neither viewpoint is complete. Explain the information supplied by each rather than rank one as the universally correct view.
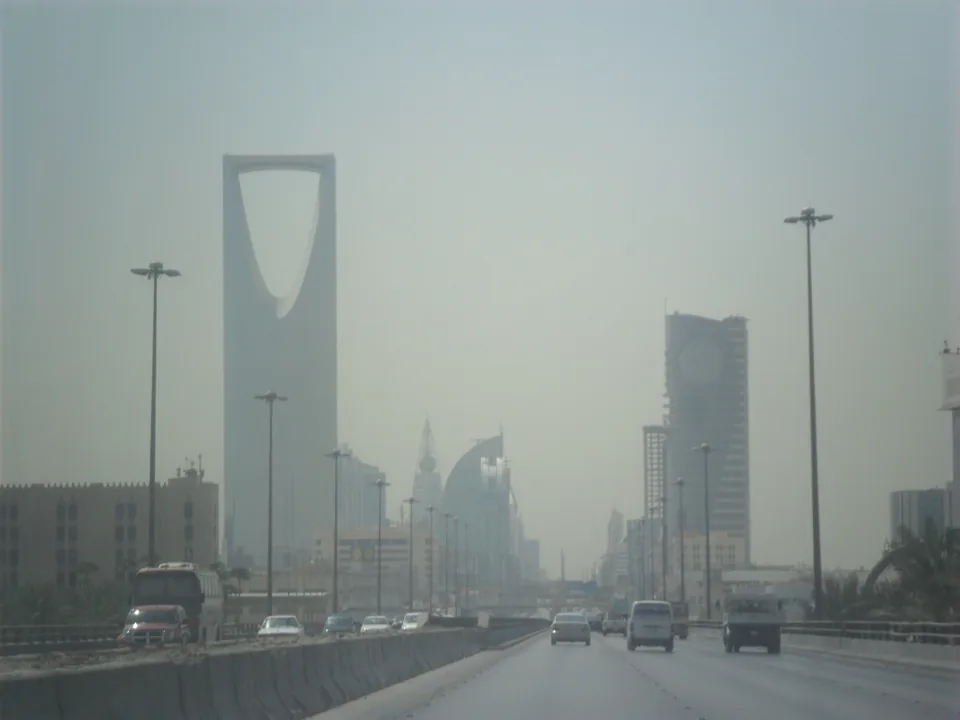
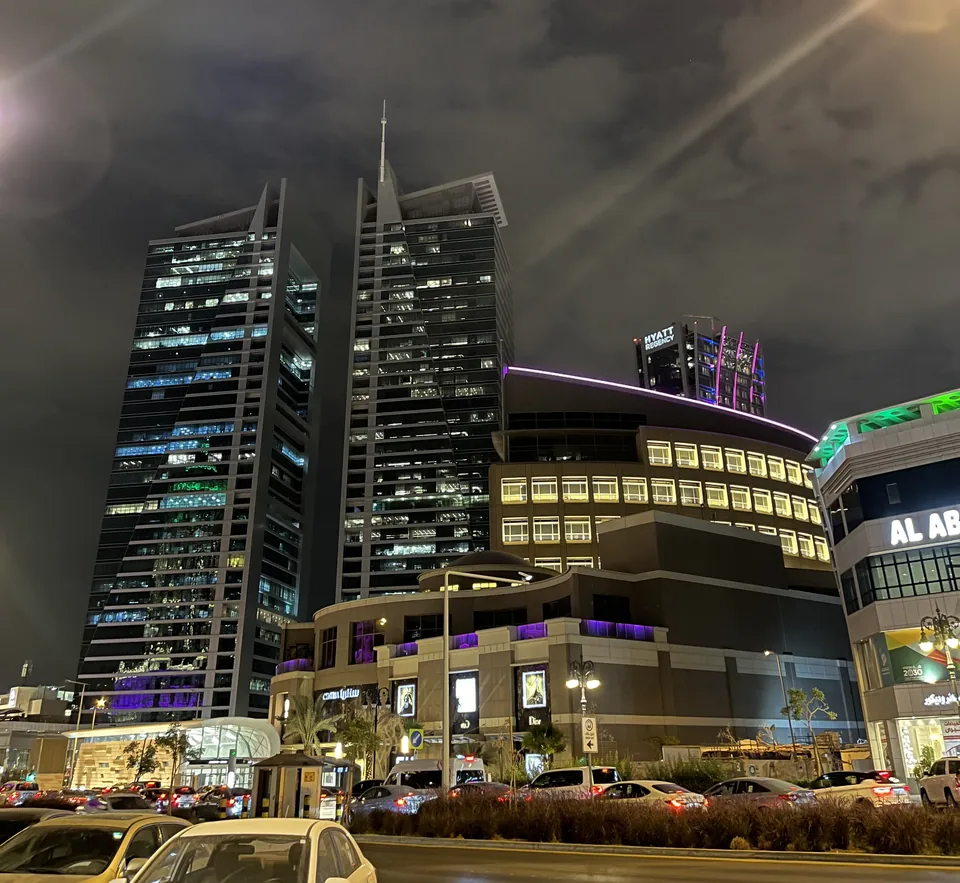
Keep route planning separate from this architectural exercise. A photograph showing a road or a public-looking space does not establish a safe crossing, an open entrance or a convenient connection today. Verify the practical approach with current local information. The city photographs accompanying this article show labelled Olaya context; they are not maps, walking instructions or proof that a nearby building belongs to the library.
Compare cultural buildings with a clear question
Comparison becomes useful when it has one defined subject. For example, compare how two buildings present an outer boundary, rather than attempt to rank their entire cultural importance. One may be read through a patterned surface, another through mass and openings. Describe the evidence for each and let the difference clarify the question, without declaring a single design language representative of all Saudi Arabia.
The guide to earthen architecture at At-Turaif in Diriyah offers a different architectural context. Reading it alongside this library guide can encourage attention to material and setting. It does not justify treating the projects as equivalent in age, construction, function or heritage status. Name the actual point of comparison so that those important differences remain visible.
The Saudi National Museum guide supplies another cultural reading activity, focused on objects and historical interpretation. A museum label and an architect's project statement provide different evidence. Consider who produced each account and what it was intended to explain. Combining visits can broaden a day in Riyadh, but current access arrangements and the journey between institutions still need separate confirmation.

Make photographs support an explanation
A useful architectural photograph answers a question. A close view can show a repeated facade element; a wider view can establish the relationship between a building and its foreground. Before selecting an image for your notes, decide which of those jobs it performs. Avoid selecting several nearly identical views simply because the building looks attractive in each.
Label the subject and viewpoint accurately. This article includes two separate library photographs and two separate Olaya city photographs. The latter show King Fahd Road and Olaya Towers, not additional parts of the library. Their purpose is to distinguish the institution from its district context. Source credits and licenses are retained for every photograph, and the images do not establish current access, condition or operating arrangements.
If taking your own photographs, follow the current rules applying to the location and respect other people using the space. Record the date and the viewpoint when they matter to your explanation. Keep a distinction between what you personally observed and what a project description states. That distinction protects the account from becoming an invented firsthand visit, especially when some of the material comes from published source imagery.
Build a short field-note sequence
Organise your notes in an order another reader can follow. Begin with the institution and its district, then describe the chosen viewpoint. Add a visible feature, the primary-source explanation relevant to it, and your interpretation. Finish with the limitation. This sequence turns a collection of impressions into an account whose evidence can be inspected.
For example, a facade note might identify the library exterior, point to a visible repeat, cite the architect's material description and explain how overlapping surfaces make depth legible. Its limitation would state that the photograph does not reveal the complete internal arrangement. A city-context note would identify the actual road or towers shown and avoid representing the scene as an entrance route.
After writing, test each sentence against its source. Does it describe something visible, paraphrase the architect, offer your own interpretation or claim a current operational fact? The last category needs current institutional evidence. Delete an unsupported claim rather than soften it with a vague adjective. A shorter, accurately labelled observation is more useful than a confident account that confuses the building, its surroundings and its present services.
Plan a thoughtful next reading or visit
Riyadh architecture rewards attention to the relationship between form and setting. At King Fahd National Library, the documented layered facade, retained earlier building and urban composition provide complementary starting points. You do not need to memorise a list of dimensions or awards to understand those relationships. Begin with a question, find the relevant evidence, and explain what that evidence allows you to say.
Before travelling, confirm the practical arrangements for your particular purpose through the library's official website or its current institutional contact channels. The official website did not respond during this source review, so no opening hours, booking procedure or visitor eligibility is asserted here. The guide remains an architectural interpretation based on verified primary design descriptions, with operational details left for current confirmation.
For a wider outdoor itinerary, read the site's Saudi climate and seasons guide and review conditions close to your travel date. Keep your architectural question distinct from the logistics of getting there. An informed visit or reading session starts with accurate context, respects the institution's current arrangements and leaves room to observe details that a single photograph cannot explain.
Sources and review
- Gerber Architekten: King Fahad National Library — reviewed 3 October 2026. Architect primary project description; design intent, not current visitor operations.
- Gerber Architekten: Library interior — reviewed 3 October 2026. Architect primary description of retained building and reading spaces; no present access entitlement asserted.
- Gerber Architekten: Library urban design — reviewed 3 October 2026. Architect primary Olaya setting and public-square design description; not current access or route conditions.