
Shubra Palace: Reading Taif Architecture
Explore Shubra Palace in Taif through its facade, carved woodwork, roofline and staircase, with sourced history and clear limits on visitor information.
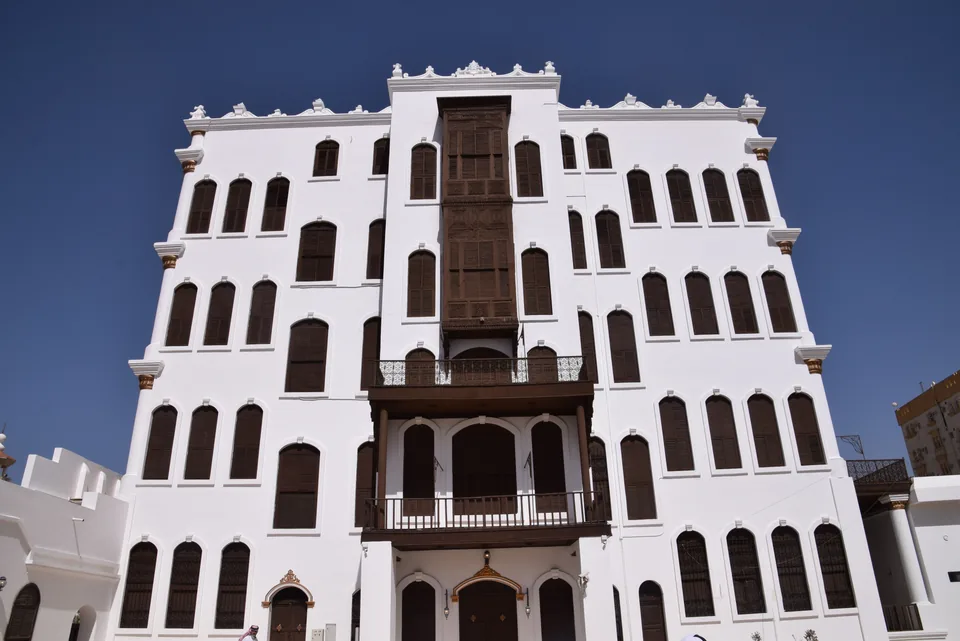

Shubra Palace in Taif is best understood through the relationship between its white exterior, projecting wooden bays, decorated roofline and double staircase. These features make a historic government residence legible at several scales: the whole building, its entrances and its interior circulation. Looking at them together explains more than treating the palace as a backdrop for a photograph. This guide separates documented history from architectural observation, and historical museum use from present visitor arrangements.
The palace stands in Taif, within Saudi Arabia's Makkah Region. Its history belongs to the city as well as to the wider Hijaz. Start with the Makkah Region overview for that geographic context. Shubra offers a focused question within it: how can a building retain a recognizable architectural identity while successive occupants and institutions use its rooms differently?
Place and purpose in Taif
The Saudipedia palace reference, dated 31 July 2023, identifies a mixture of Islamic, Roman and traditional Hijazi architectural influences and records inclusion in the national urban heritage register in 2017. Use that account to frame an architectural question: which features can you identify in the photograph, and which interpretations require additional evidence? A named stylistic influence is a starting point for observation rather than a label that explains every detail. The dated reference does not certify today's opening arrangements.
The useful distinction is between a building's identity and the activities accommodated inside it. A residence, an administrative headquarters and a museum ask different things of the same spaces. Bedrooms may become offices or galleries, while an entrance and staircase continue to organize movement. Without a documented floor plan for each period, however, the sequence cannot be reconstructed room by room. A known institutional change is evidence of a new use, not evidence that every partition changed.
The wider Al Hada and Taif guide supplies orientation beyond the palace. Keep that destination context separate from an invented visitor itinerary. A regional association with summer residence does not establish the temperature inside a particular room or the experience of a visit on a particular day. Architecture can help explain a setting without turning a historical label into a present comfort guarantee.
A chronology with visible uncertainties
Two official accounts do not give an identical compressed timeline. Saudipedia says construction began in 1904 and took two years, and gives 1995 for conversion to a regional museum. The Saudi Press Agency report of 27 August 2023 gives 1905 for construction and 1986 for museum conversion. These differences should remain visible. They may refer to different milestones, but the short accounts do not establish an explanation.
For general architectural interpretation, early twentieth-century construction is a sounder description than selecting one exact year without qualification. Museum use is documented in both references; a precise transition date needs more detailed institutional records. A photograph filename containing a year is an uploader's description, not an independent construction certificate. Likewise, the date on a heritage article is its publication date rather than the date when the palace was built.
A helpful personal timeline has three columns: the event, the source's wording and the unresolved question. For example, record the museum dates separately, then ask whether a later catalogue distinguishes establishment, transfer of responsibility and opening of galleries. This keeps research usable without disguising uncertainty. It also prevents one disputed date from overwhelming the more substantial evidence about the building's form, changing purpose and recognized heritage significance.
Reading the facade as a composition
The cover photograph shows a white facade punctuated by dark openings and projecting wooden elements. Before concentrating on carving, follow the vertical lines between floors and the horizontal divisions across the wall. Repetition creates a recognizable rhythm. The central woodwork interrupts that rhythm, drawing attention to a particular part of the elevation. This is an observation of the photograph, rather than proof of the original function of the rooms behind it.
Try a simple drawing with only three marks: the building outline, the rows of openings and the principal projections. Leave ornamental details out initially. The result makes it easier to distinguish mass from surface decoration. If a window seems unusual, compare it with the one immediately above and beside it. Its position may explain its visual prominence more clearly than an isolated close-up does.
Perspective matters. A low camera position makes upper floors converge and can exaggerate height. Shadows make recesses appear darker; bright surfaces can lose fine detail. None of those effects should be converted into measurements. Count visible features only as features of that view, since an obscured side may contain others. Architectural photographs are valuable evidence when their framing and limitations are treated as part of the explanation.

Woodwork and the entrance threshold
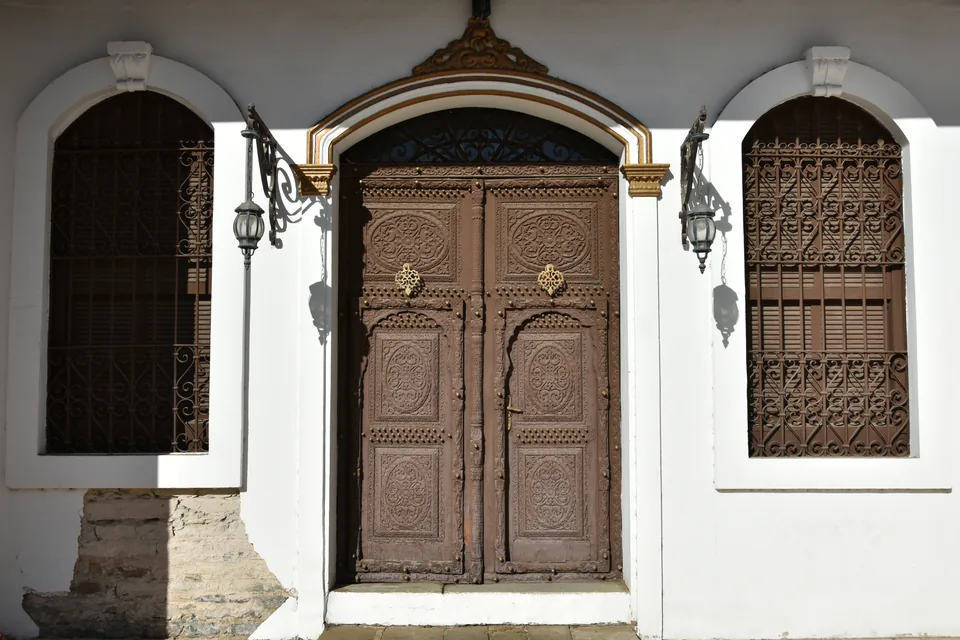
The entrance photograph presents carved double doors between screened openings and a pale wall. It brings the scale of the building down to a human encounter: approaching, pausing and crossing a threshold. Compare the door's larger panels with the finer repeated pattern beside them. Their different sizes produce different textures even before any symbolic meaning is assigned to the ornament.
A screened opening is not interchangeable with every projecting wooden bay. Look at whether the element lies within the wall plane, extends out from it or encloses a larger volume. That distinction helps avoid calling every piece of decorative timber a roshan. The Historic Jeddah roshan guide offers a separate regional comparison. Similar vocabulary can connect buildings, while their forms, urban settings and histories remain distinct.
For Shubra, the carved surface is visible; its complete repair history is not. A clean appearance does not establish that a component is original, and a weathered appearance does not establish its age. Do not test a historic door, scrape a finish or touch a screen to settle those questions. A useful enquiry for a guide or curator concerns what has been retained, repaired or replaced, and which records support that explanation.

Roofline decoration and architectural labels
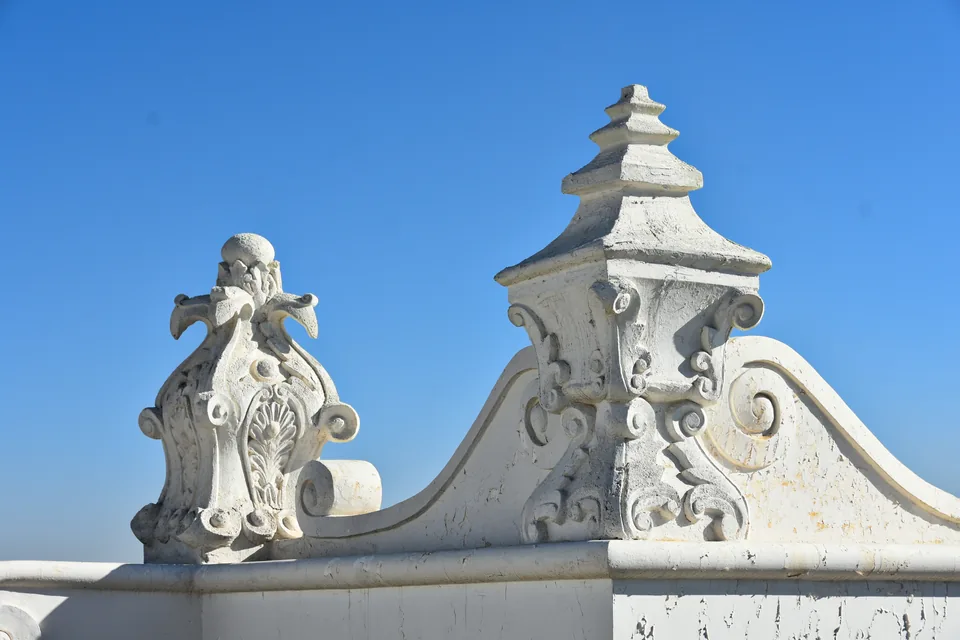
The roof photograph isolates sculpted ornament against the sky. Curves, points and changes of profile interrupt the otherwise horizontal edge. Seen from below, these shapes contribute to the silhouette as much as to close detail. A sketch of the outer contour can reveal that role without requiring a specialist name for every motif. It also makes clear how a cropped detail differs from a view of the full elevation.
Official references describe mixed architectural influences at Shubra. Such labels provide a starting vocabulary, but a reader should resist turning them into a catalogue of supposedly pure styles. A column does not by itself identify the origin of an entire building. Nor does a curved ornament establish the nationality of its maker. Influences can be adapted, combined and expressed through materials and workmanship rather than reproduced as a complete imported system.
A more useful question is what each feature contributes here. Does an ornament accent a corner, mark a central axis or continue a repeated pattern? How does it relate to the window rows below? These questions keep attention on the actual palace. They also leave historical attribution to documentary evidence, rather than making confident claims from a resemblance noticed in a photograph.

The staircase and connections between rooms
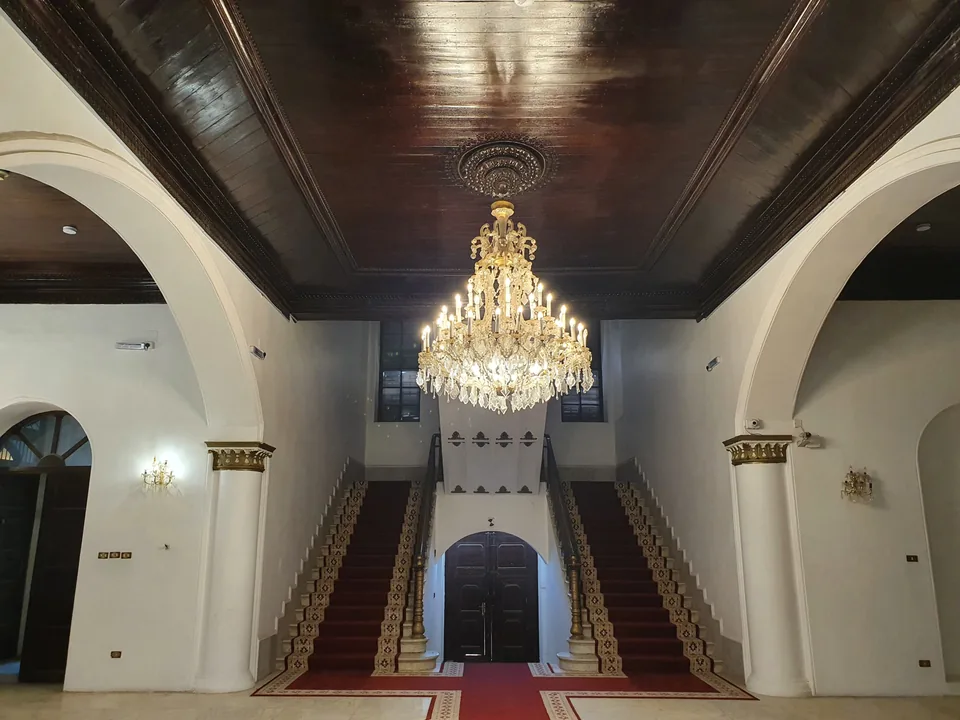
SPA describes two entrances, one on the western side and one on the eastern side, and a double wooden staircase leading from the main hall toward two wings. The retained interior photograph shows two flights, columns and a timber ceiling. Its value is spatial: the eye can follow a route upward and observe how the hall gathers several elements into one composition. It does not reveal every room or every historic route.
Think of circulation as the relationship between arrival, choice and destination. An entrance brings people into a building; a hall allows them to orient themselves; a staircase changes level and divides the possible onward routes. This is an explanatory model for reading the building's spatial arrangement. The roles of staff, visitors and residents during any particular period require evidence beyond a photograph of the stair.
The National Park Service discussion of significant interior spaces explains that spatial relationships and interior features can contribute to historic character. Its American preservation framework is used here only as a general interpretive reference. It is not a Saudi rule or a direction to modify Shubra. Applied as a reading question, it encourages attention to how the hall, stair and adjoining openings are experienced together rather than as unrelated decorative objects.
A palace building and a museum collection
There are two different ways to read a museum housed in a historic palace. One follows the objects and the stories attached to them; the other follows the building that contains the displays. A gallery's current label might explain an archaeological object without explaining the former purpose of that room. Conversely, an architectural description might explain a doorway without identifying the collection beyond it. Both layers can enrich a visit when they remain clearly distinguished.
If current access is confirmed, ask whether interpretation identifies original room functions, later institutional uses and restoration phases. Record the answer with its source. A modern display case, light fitting or sign is evidence of the photographed arrangement, not automatically evidence of the palace's earliest interior. Where the account is incomplete, describe what is visible rather than supplying a missing story about who used a room.
The Saudi National Museum reading guide provides another way to think about the relationship between exhibits and a visitor's questions. It concerns a different institution and setting. The comparison is useful because it changes the question from how many objects can be seen to how clearly an object, a room and a historical account support one another. It makes no claim that Shubra currently offers the same facilities or visitor experience.
Making a useful architectural record
The NPS building-character reference, updated 11 August 2026, distinguishes broad exterior character, close material qualities and interior relationships. That general method can help organize observation, although its surrounding US administrative provisions are irrelevant to Saudi visitor arrangements. For Shubra, translate the idea into a short personal record that begins with the whole building and moves toward details, rather than starting with a decorative fragment and inventing its context.
Use three separate types of note. An observation says what a view actually shows: repeated openings, a projecting bay or two staircase flights. An interpretation explains a possible relationship, such as a central projection drawing attention. A documented fact names its source, such as SPA's description of the entrances. Keeping those types apart makes the record easy to revisit and protects against an attractive interpretation hardening into unsupported history.
Photographs benefit from a similar sequence. Where photography is permitted, an overall view gives a detail its location; a closer view records workmanship; an interior view explains a connection between spaces. Record the date and viewing position. Avoid a flash or movement that conflicts with local instructions. If a feature cannot be photographed, a written description or a quick permitted sketch can be more informative than forcing an image from a restricted position.
Preparing for a present-day visit
Historical museum status is not a current operating schedule. Before travelling specifically for interior access, seek a recent confirmation from the responsible visitor-information channel or heritage authority. Ask about the date you intend to visit, which parts of the building are accessible, whether a booking is required, and whether photography or guided interpretation is available. This article does not assert current hours, prices or unrestricted access.
Ask specific accessibility questions if they matter to your visit. A photographed staircase cannot establish a step-free route, lift operation, accessible facilities or the distance from a drop-off point. Describe the person's actual needs and ask for the available route through the currently open areas. Similarly, a historic garden photograph does not establish today's shade, seating or weather conditions. Practical planning depends on current information rather than on an image's appealing appearance.
Even if an interior visit is unavailable, the palace can still support careful historical reading through verified references and credited photographs. The strongest account connects form, documented use and uncertainty: white walls and woodwork organize the exterior, a hall and staircase link spaces, and successive institutional purposes add layers to the building's story. Use that account to prepare a small number of informed questions, then update your understanding when a reliable guide, catalogue or current authority provides more detailed evidence.
Sources and review
- Saudipedia: Where Is Shubra Palace Located? — reviewed 4 October 2026. Reference dated 31 July 2023. Palace location, architectural influences, government use and register; construction and museum dates differ from SPA.
- SPA: Shubra Palace, an Architectural Masterpiece in Taif — reviewed 4 October 2026. Historical report dated 27 August 2023. Entrances, staircase and government use; not current opening information.
- NPS: Building Character — reviewed 4 October 2026. Updated 11 August 2026. General visual-analysis principles; US procurement and preservation rules do not apply to Saudi visitors.
- NPS: Identifying Primary and Secondary Interior Spaces — reviewed 4 October 2026. General interior interpretation principles only, not a Saudi restoration instruction or current palace floor plan.