
Ibrahim Palace: Fort, Mosque and Urban Compound
Understand Ibrahim Palace in Al-Hufuf through its enclosure, mosque, courtyard and changing uses, with dated Saudi sources and careful architectural context.
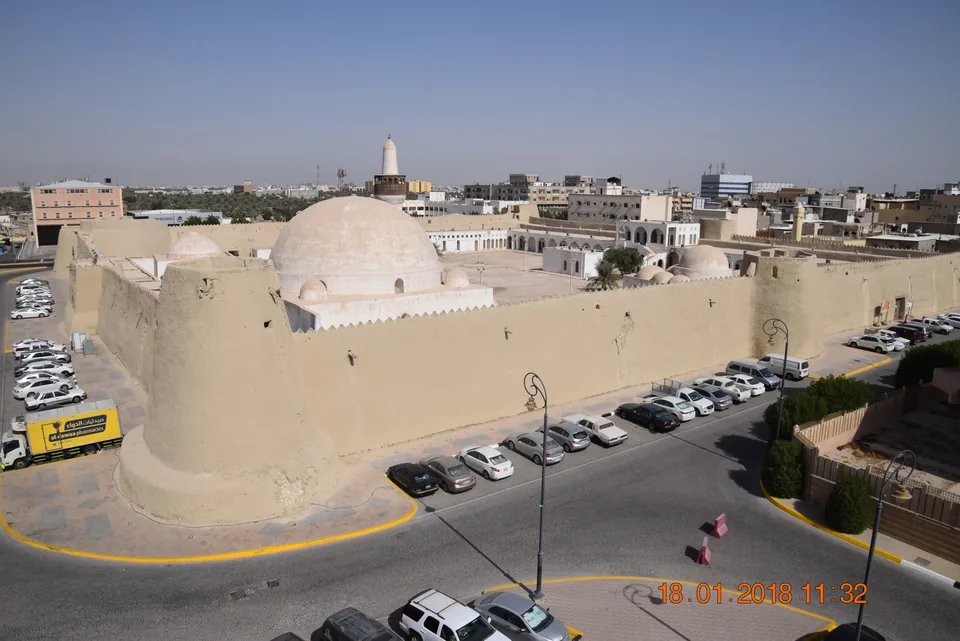

Ibrahim Palace in Al-Hufuf, Saudi Arabia, is best understood as a fortified compound containing religious, military and administrative spaces. Its enclosing walls and towers frame a different architectural story from the mosque dome, minaret and arcaded courtyard inside. Reading those parts together explains why this fortified compound should be studied through its full set of spaces rather than only through decorated interiors or one impressive room.
This guide explores the compound’s organization, dated history and place in Al-Ahsa. It distinguishes official descriptions from observations suggested by the four photographs. Sources were reviewed on 4 October 2026. The interpretation is editorial analysis, not a claim of a recent personal visit. Photographs illustrate their named subjects; current admission, worship arrangements, room access and opening hours need confirmation with the responsible operator.
Place the compound within Al-Hufuf
Saudipedia’s Al-Koot District reference, dated 20 October 2022, places the neighborhood in Al-Hufuf, Al-Ahsa Governorate, Eastern Province. It identifies Ibrahim Palace among the district’s heritage landmarks and records restoration work in 2019. That setting matters: the palace belongs to an urban neighborhood, rather than standing alone in an uninhabited desert landscape.
The elevated photograph makes the relationship visible. The outer enclosure has a strong outline, while roads, parked vehicles and surrounding buildings show a contemporary city around it. Inside the walls, the mosque dome rises above lower buildings. Notice that the height which makes the dome recognizable is different from the perimeter which makes the compound legible. One draws the eye upward; the other defines an inside and an outside.
Begin with the Eastern Province guide for regional orientation. Al-Hufuf, Dammam and Al Khobar should remain distinct destinations. Then use the palace as one specific part of Al-Ahsa’s built heritage. A regional name helps locate the subject, but a neighborhood name helps you understand its immediate relationships. Keep both in your notes instead of replacing either with a broad description of eastern Saudi Arabia.
Read the chronology as several stages
Saudipedia’s Eastern Province antiquities account attributes the palace’s construction to 1555 and describes renewal by Ibrahim Bin Afisan in 1801. Its account associates the name with him through historians’ attribution. These dates describe stages in the compound’s history; they do not date every wall, roof or surface visible today.
The Quba Mosque in Al-Ahsa reference, dated 21 August 2024, gives 1566–1571 for construction of the mosque complex. A palace date and a mosque-complex date concern different subjects. Retain that distinction instead of forcing them into a single construction year. Likewise, renewal is not the same claim as first construction, and a restoration project does not mean that every surviving component was replaced.
Create a short chronology with separate columns for the place, the intervention and the source. “Palace construction,” “mosque complex construction” and “later renewal” are more informative entries than three disconnected years under a heading called age. They also make uncertainty manageable: if you later encounter another date, ask which component or phase that source describes before calling the accounts contradictory.
Understand what the enclosure contributes
The elevated photograph shows rounded corners beside long outer walls, with a crenellated edge and the mosque dome visible beyond. The contrast is useful. The outer elements emphasize a boundary, while the dome identifies a major interior building. Looking only at one of them would produce an incomplete account of the compound’s organization.
Read the perimeter as a continuous relationship rather than a collection of picturesque towers. Where does a wall turn? What can be seen above it? Which openings interrupt it? These are questions you can investigate from an authorized public viewpoint without measuring, touching or entering restricted spaces. A change in viewing position can reveal a connection that a tightly framed photograph leaves outside the image.
The silhouette also helps distinguish enclosure from accommodation. A tower and wall do not tell you where every soldier slept, where a particular officer worked or which passage was used on a named historical day. The official identification of military facilities provides context, but reconstructing a specific action requires a more detailed record. Treat a dramatic outline as an invitation to investigate, not as a substitute for that record.
For comparison, the Uqair maritime heritage guide considers how different building roles belonged to a port. Ibrahim Palace presents another organizational problem: several functions within an enclosure in an urban setting. The comparison is about relationships between spaces. It does not establish that the sites shared a floor plan, building date or identical construction technique.

Identify the mosque without confusing its name
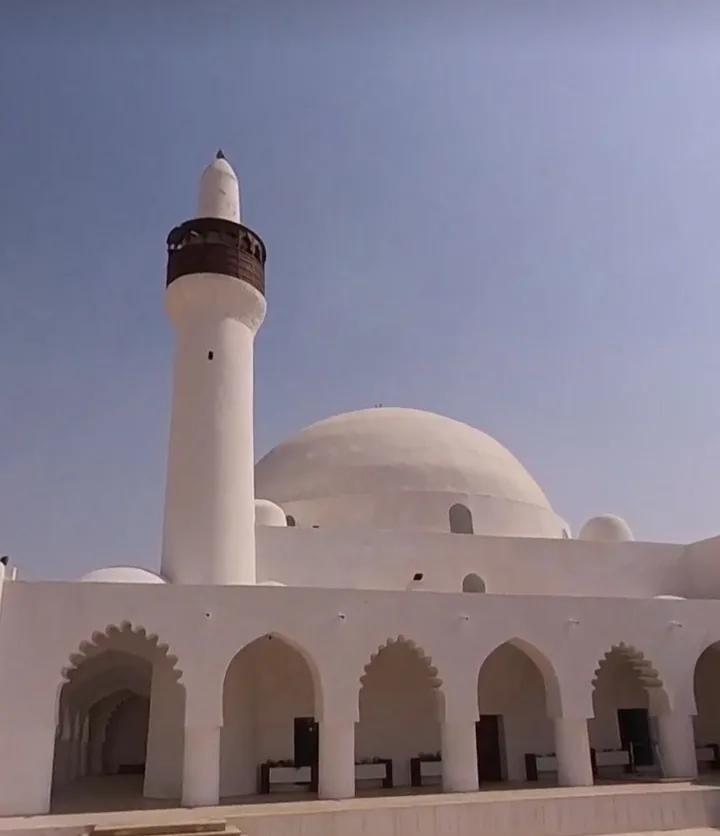
Quba Mosque here means the mosque within Ibrahim Palace in Al-Hufuf, not the Quba Mosque in Madinah. Naming the city and compound alongside the mosque prevents an easy research error. The Saudipedia mosque account describes a square prayer room, a central hemispherical dome, smaller corner domes, entrances and external corridors. Those features introduce a building with its own spatial organization inside the larger fortified precinct.
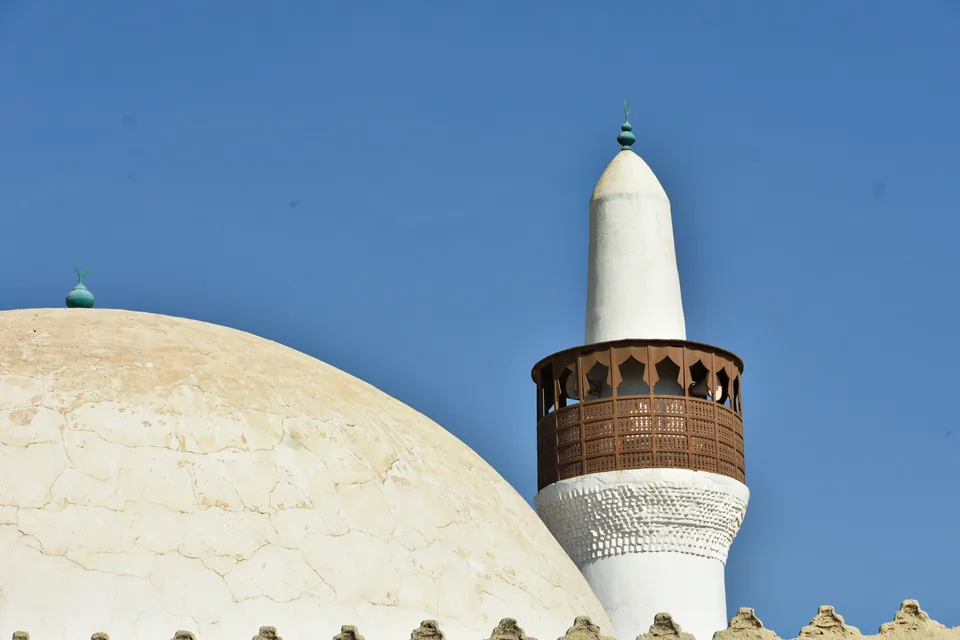

Look at the close photograph of the dome and minaret. Their profiles are distinct: the dome spreads across a broad curved form, while the minaret makes a narrow vertical accent. A screened section near the minaret’s upper portion adds another scale of detail. These observations concern visible shapes. They do not identify a timber species, establish an original maker or diagnose the condition of the surface.
The relationship is clearer when you alternate between detail and overall view. A close photograph helps you notice ornament and texture, but removes the surrounding arrangement. The elevated image returns the dome to the compound; the courtyard view relates it to the corridors. Each image answers a different question. None should be treated as a complete survey of the mosque.
A religious building also has a meaning beyond visual composition. If visiting is permitted, establish the rules for entry, photography and conduct before planning to study the architecture. Do not assume that a heritage description creates general access to worship spaces. Respectful observation includes knowing when to put the camera away and following instructions about where visitors may stand.

Follow the courtyard and arcades
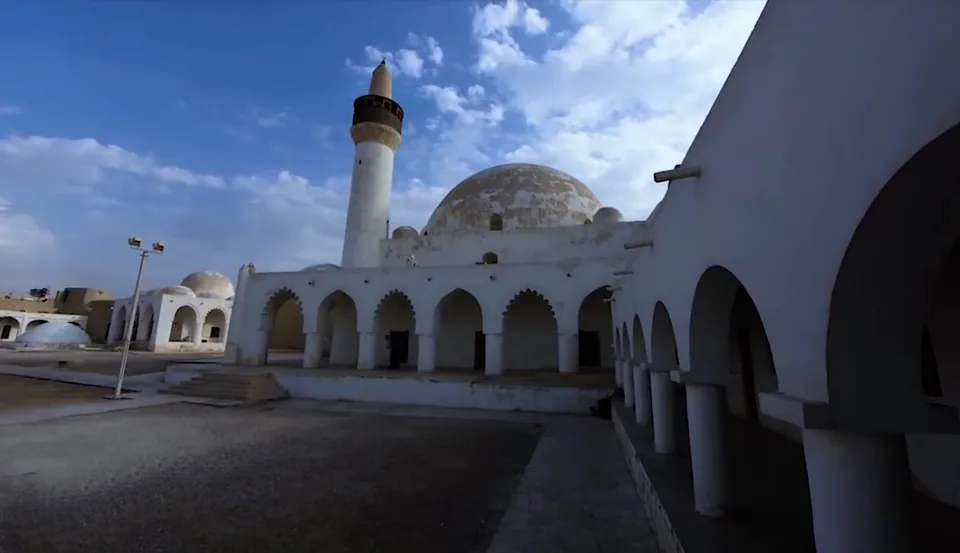
The courtyard photograph brings the mosque and its corridors into one frame. Repeated arches create a rhythm around open space, while the large dome and minaret remain prominent above. The view offers a way to understand scale: small openings repeat at eye level, while larger forms organize the skyline. Read the repetition and the larger landmarks together.
Saudipedia describes external corridors on three sides of the mosque, except the side directed toward the Qiblah. That description provides orientation which a single photograph cannot establish by itself. Avoid assigning cardinal directions to every visible opening unless a dependable plan or the site’s interpretation supports the identification. A phone photograph’s orientation can be misleading after rotation or cropping.
Imagine drawing a diagram with only open space, covered edges and a principal enclosed room. This is an explanatory exercise, not a measured historic plan. It helps separate the courtyard from the prayer room and the corridors from the wider palace grounds. Add labels only as the evidence supports them; blank spaces on the sketch are preferable to invented room names.
Changes in shadow make the arches easier or harder to read in photographs. They should not become claims about year-round comfort or a quantified cooling effect. The image can show a shaded edge at one moment without describing conditions at another hour or season. If you intend to spend time observing the courtyard, plan around actual weather, permitted access and the people using the space.
Give military and service rooms their own questions
The Al-Ahsa Governorate account, dated 29 December 2020, identifies military elements including surrounding towers, soldiers’ barracks to the east and adjacent horse stables. This broad functional description makes the palace more intelligible than treating every structure inside the walls as another ceremonial room.
Different functions imply different questions for interpretation. Accommodation raises questions about repeated rooms and daily routines. Stables raise questions about movement and service needs. Administration raises questions about communication and supervision. These are categories for inquiry, not a reconstruction of the exact number of residents, animals or officials. A supported building role does not justify inventing its historical capacity.
When a site label names a room, record the label and its location before adding your own explanation. Compare it with the source’s description, and distinguish a surviving historic use from a modern exhibition use. A display installed in an old room can teach you about the past without proving that its objects originally belonged in that room.
This approach also prevents the mosque from overwhelming the rest of the compound’s story. Its dome is visually prominent, yet the less conspicuous spaces help explain how the precinct worked. Architectural interest need not depend on ornament. A modest doorway or a repeated range of rooms may be important because of its relationship to a route, courtyard or neighboring function.
Keep size and surface evidence in proportion
The official references do not give one consistent approximate palace area. The Al-Koot account reports about 16,900 square meters, while the Al-Ahsa Governorate account reports about 18,200 square meters. This guide retains the source-specific figures rather than choosing one as a verified survey. The accounts do not establish here whether their measurement boundaries or conventions differ.
That distinction matters because an area can sound precise while describing an unclear boundary. Does it concern the enclosed ground, a wider property or another surveyed extent? Until a source explains the scope, avoid deriving room capacity, walking distances or building dimensions from the headline figure. Calculating a square side from either number would impose a shape that the number itself does not prove.
Visible surfaces require similar care. The photographs show differences in color and texture between walls, domes and architectural details. A photograph can record those differences without identifying all underlying materials or restoration layers. A smooth finish does not prove new construction, and weathering does not establish an exact age. Ask for component-specific information when the distinction matters.
See cultural use as a dated layer
The compound’s significance is not confined to its architectural history. A Saudi Press Agency report of 28 January 2026 records the third Al Bisht Al-Hasawi Festival at Ibrahim Palace, including craft workshops and cultural activities. A report published on 8 February 2026 confirms that the festival concluded. These are dated examples of cultural use, not an announcement of a festival running today.
The distinction improves how you read photographs of events. Temporary stalls, stages, lighting or visitor arrangements may belong to a particular program. They should not automatically be described as permanent historic features. Conversely, an event photograph does not make the setting less significant as architecture. It adds evidence about how the place was used at a stated time.
Ask what each layer contributes. The enclosure gives a spatial setting; the heritage account explains earlier functions; a craft event brings another form of cultural activity into that setting. The connections can be discussed without turning them into a claim that the same activity occurred in the same room throughout the palace’s history.
For the wider setting, continue to the Al-Ahsa oasis landscape guide. The palace, cultivated landscape and other urban places offer different ways to understand the governorate. Their relationship deserves attention, while each retains its own evidence and visitor arrangements. Avoid compressing the oasis into one monument or treating one cultural event as the whole identity of Al-Ahsa.
Build a focused observation record
If current access permits a visit, organize your notes around four relationships: city and enclosure, wall and tower, courtyard and corridor, dome and minaret. That gives the outing a clear purpose without depending on entering every room. Begin with a broad view, then choose a detail that helps explain the broader organization.
Before travel, verify the exact destination and current arrangements. Ask whether the intended areas are available, what photography is allowed and which surfaces or steps form the permitted route. Describe any mobility requirement specifically. A photograph of a courtyard does not confirm a continuous accessible path from arrival to the areas you want to see.
Afterwards, keep the strongest observations rather than assembling a checklist of every feature. A short explanation linking the enclosure to the mosque can communicate more than an unlabeled gallery. Ibrahim Palace becomes memorable through the relationships between its parts: a fortified urban compound, a religious building with its own organization, and spaces whose changing uses require dated evidence. Read those relationships carefully and the architecture tells a fuller story than the palace name alone.
Sources and review
- Saudipedia: Al-Koot District — reviewed 4 October 2026. 20 October 2022: district, restoration and approximate area.
- Saudipedia: Quba Mosque in al-Ahsa — reviewed 4 October 2026. 21 August 2024: Al-Hufuf mosque construction and layout.
- Saudipedia: Al-Ahsa Governorate — reviewed 4 October 2026. 29 December 2020: palace functions and approximate area.
- Saudipedia: Antiquities in the Eastern Province — reviewed 4 October 2026. Historical construction and renewal account; separate phases.
- SPA: Al Bisht Al-Hasawi Festival Celebrates Saudi Heritage — reviewed 4 October 2026. 28 January 2026: temporary festival, not present opening hours.
- SPA: Heritage Commission Concludes Al-Bisht Al-Hasawi Festival — reviewed 4 October 2026. 8 February 2026: confirms the festival concluded.